9404 Divot Lane
9404 Divot Lane
9404 Divot Lane
9404 Divot Lane
9404 Divot Lane
9404 Divot Lane
9404 Divot Lane
9404 Divot Lane
9404 Divot Lane
9404 Divot Lane
9404 Divot Lane
9404 Divot Lane
9404 Divot Lane
9404 Divot Lane
9404 Divot Lane
9404 Divot Lane
9404 Divot Lane
9404 Divot Lane
9404 Divot Lane
9404 Divot Lane
9404 Divot Lane
9404 Divot Lane
9404 Divot Lane
9404 Divot Lane
9404 Divot Lane
9404 Divot Lane
9404 Divot Lane
9404 Divot Lane
9404 Divot Lane
9404 Divot Lane
9404 Divot Lane
9404 Divot Lane
9404 Divot Lane
9404 Divot Lane
9404 Divot Lane
9404 Divot Lane
9404 Divot Lane
9404 Divot Lane
9404 Divot Lane
SEE ALL PHOTOS
9404 Divot Lane
9404 Divot Lane
9404 Divot Lane
9404 Divot Lane
9404 Divot Lane
9404 Divot Lane
9404 Divot Lane
9404 Divot Lane
9404 Divot Lane
9404 Divot Lane
9404 Divot Lane
9404 Divot Lane
9404 Divot Lane
9404 Divot Lane
9404 Divot Lane
9404 Divot Lane
9404 Divot Lane
9404 Divot Lane
9404 Divot Lane
9404 Divot Lane
9404 Divot Lane
9404 Divot Lane
9404 Divot Lane
9404 Divot Lane
9404 Divot Lane
9404 Divot Lane
9404 Divot Lane
9404 Divot Lane
9404 Divot Lane
9404 Divot Lane
9404 Divot Lane
9404 Divot Lane
9404 Divot Lane
9404 Divot Lane
9404 Divot Lane
9404 Divot Lane
9404 Divot Lane
9404 Divot Lane
9404 Divot Lane
For Sale

9404 Divot Lane

9404 Divot Lane, Summerville, SC 29485

$400,000
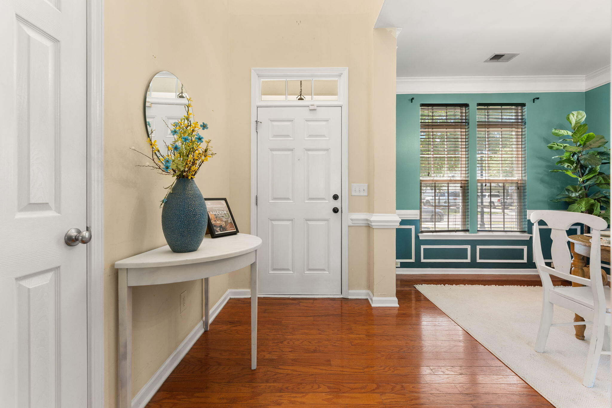
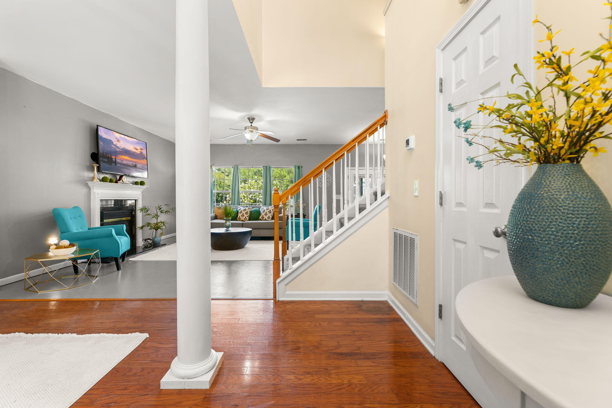
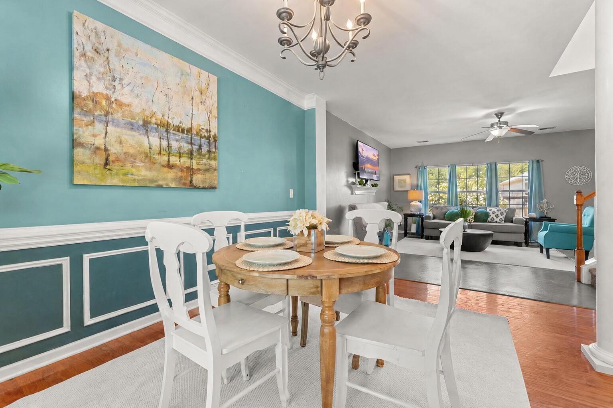
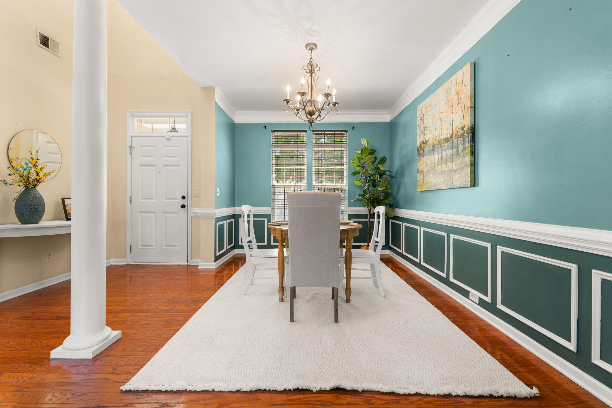
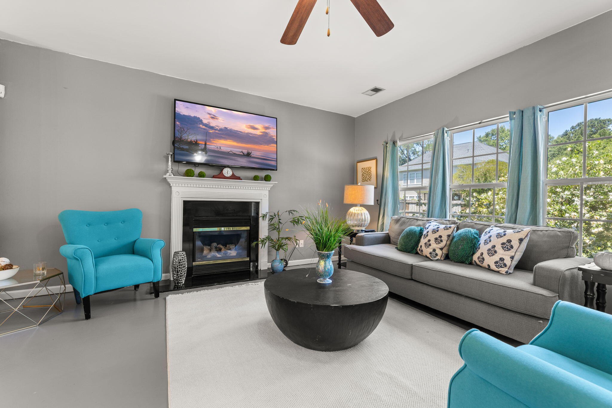
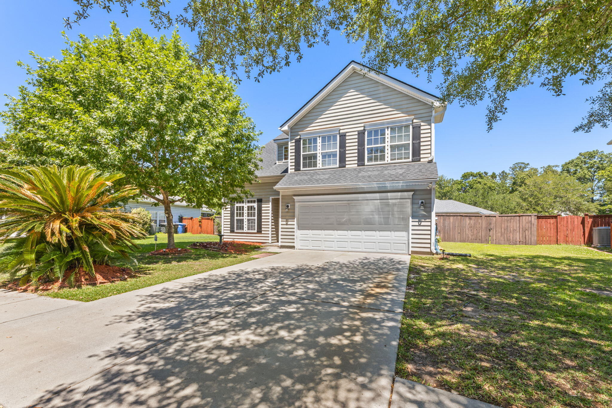
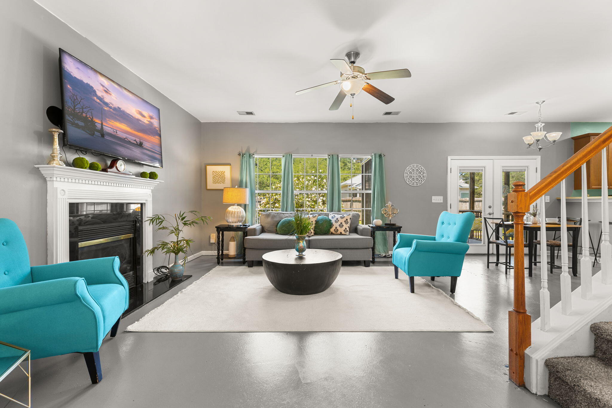
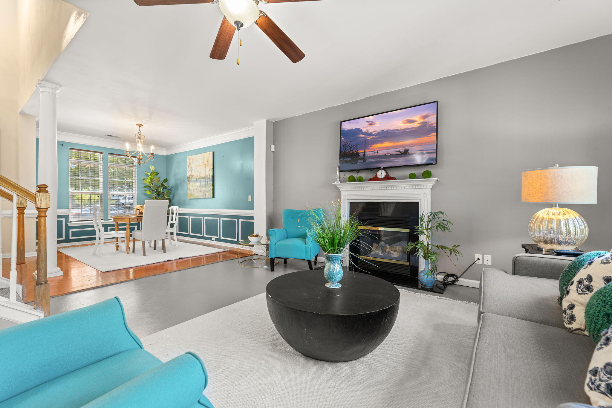
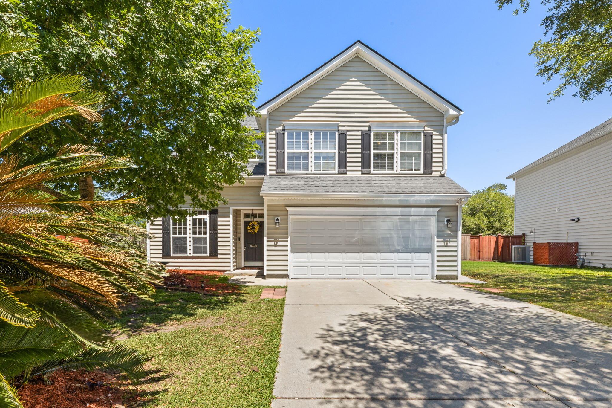
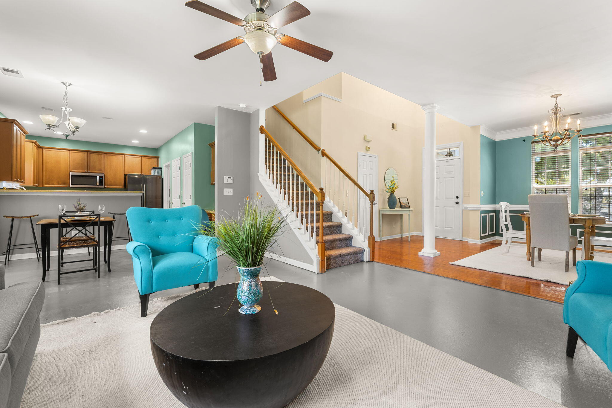
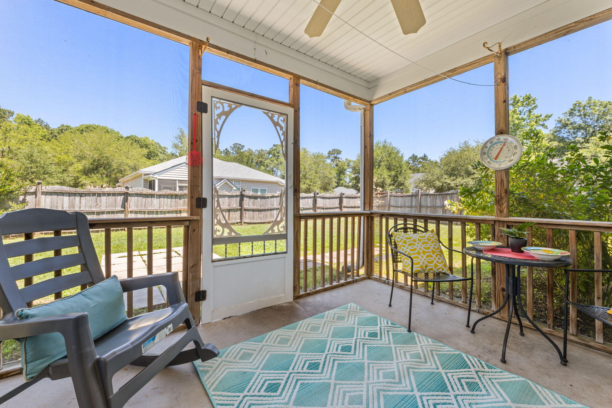
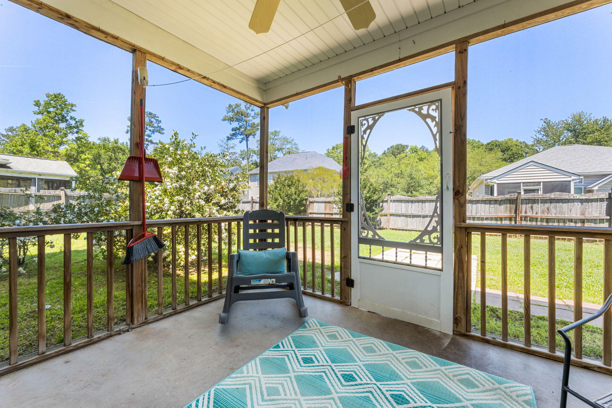
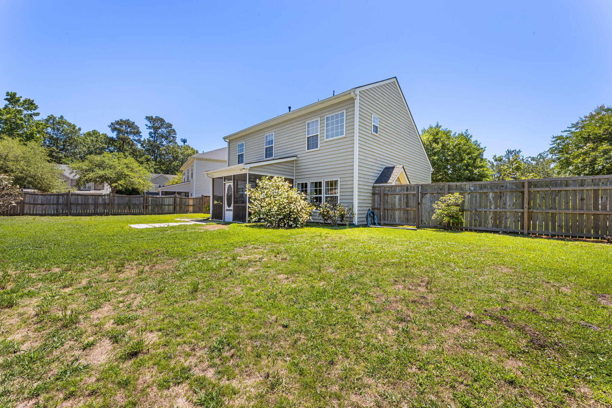
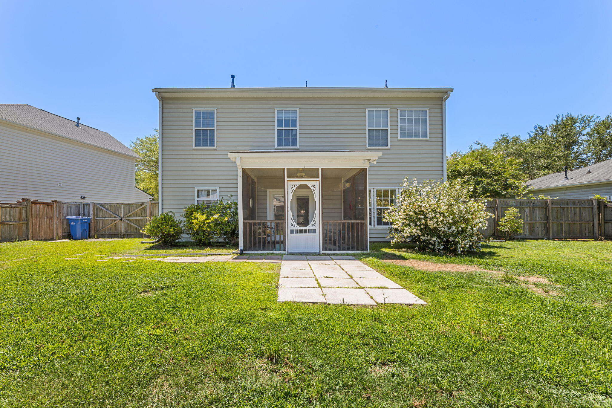
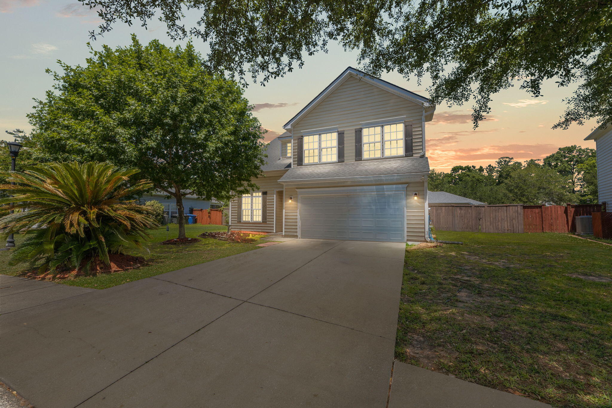
Welcome to 9404 Divot Lane, a beautifully maintained 4-bedroom home located in the highly sought-after Wescott community of Summerville, South Carolina. Ideally situated near Joint Base Charleston, Boeing, Charleston International Airport, shopping, dining, and major commuter routes, this location offers both convenience and an incredible lifestyle.Set on a spacious lot with mature landscaping potential, this home offers the perfect blend of comfort, functionality, and outdoor living. The screened-in porch creates a peaceful extension of the home and overlooks the expansive backyard, making it the perfect place to relax, entertain, or enjoy beautiful Lowcountry evenings.Inside, you are welcomed by a bright and inviting floor plan designed with everyday living and entertaining in miThe foyer opens into a spacious living room filled with natural light and anchored by a cozy fireplace, creating a warm and comfortable gathering space. The open-concept design flows seamlessly into the dining area and kitchen, offering excellent connectivity throughout the main living spaces.

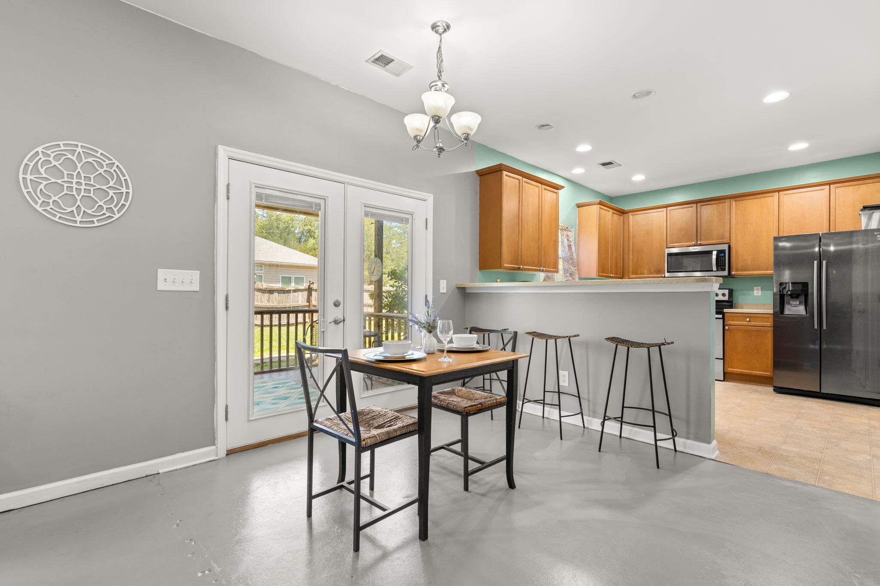
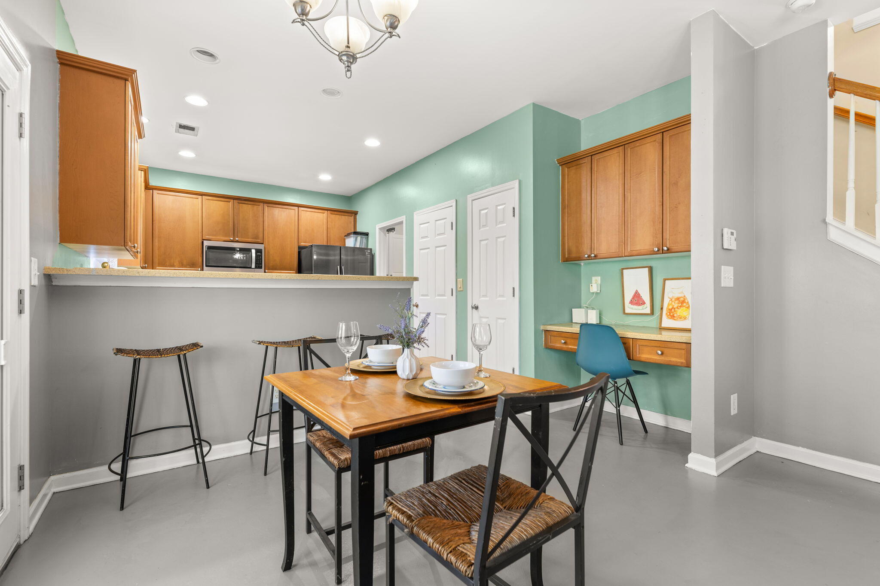
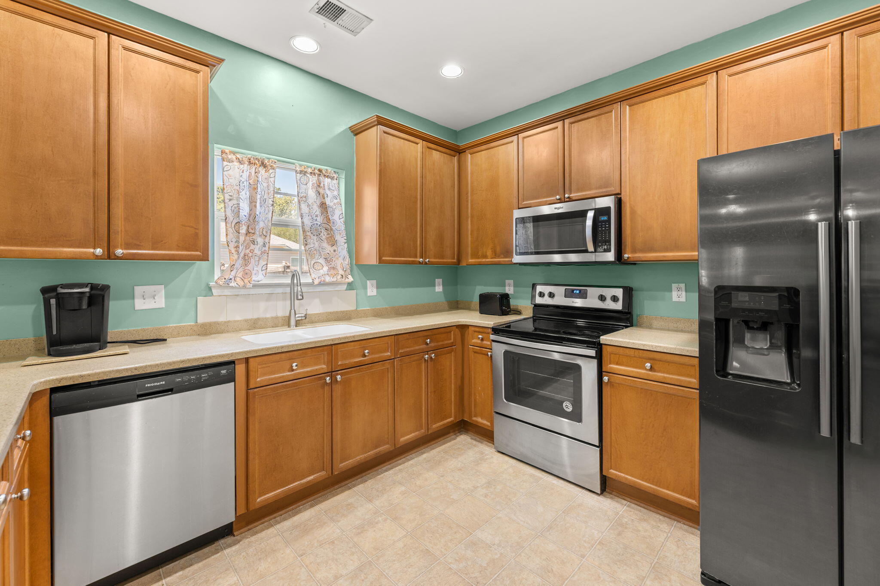
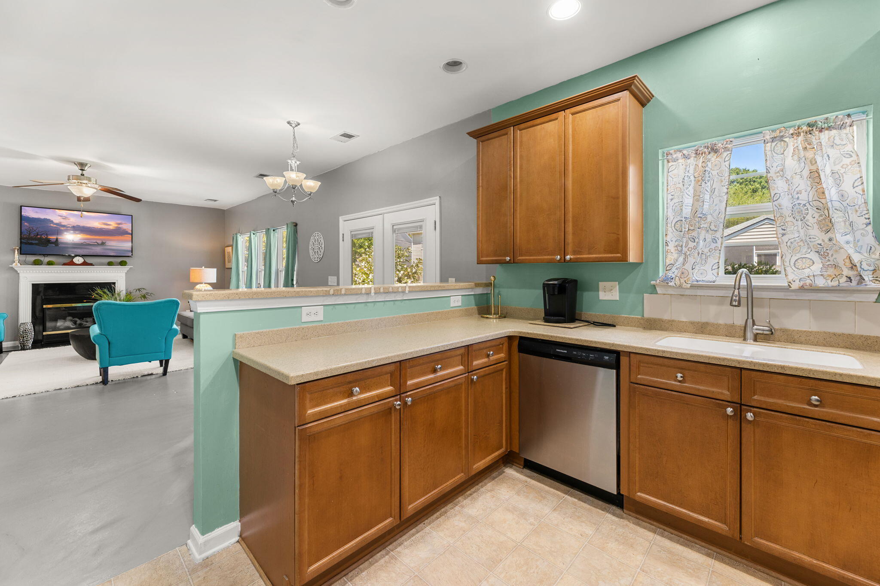
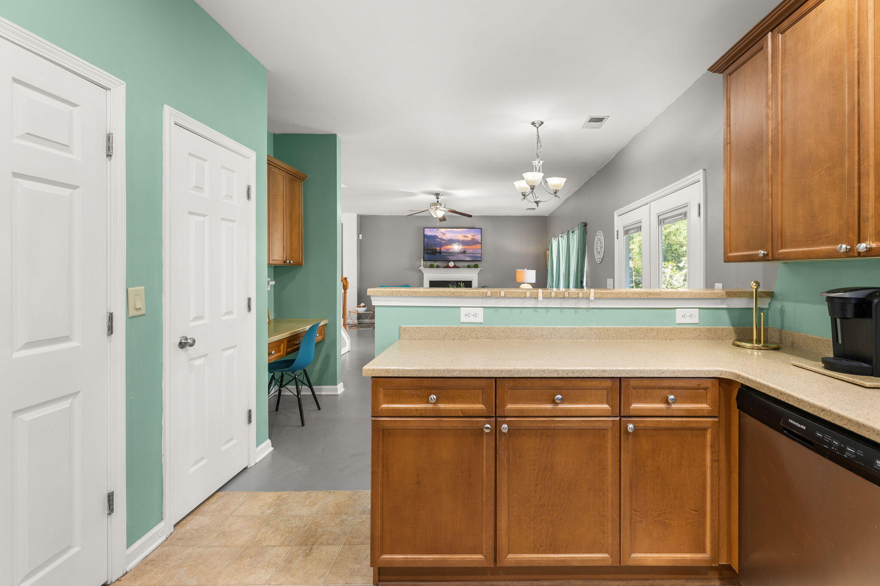
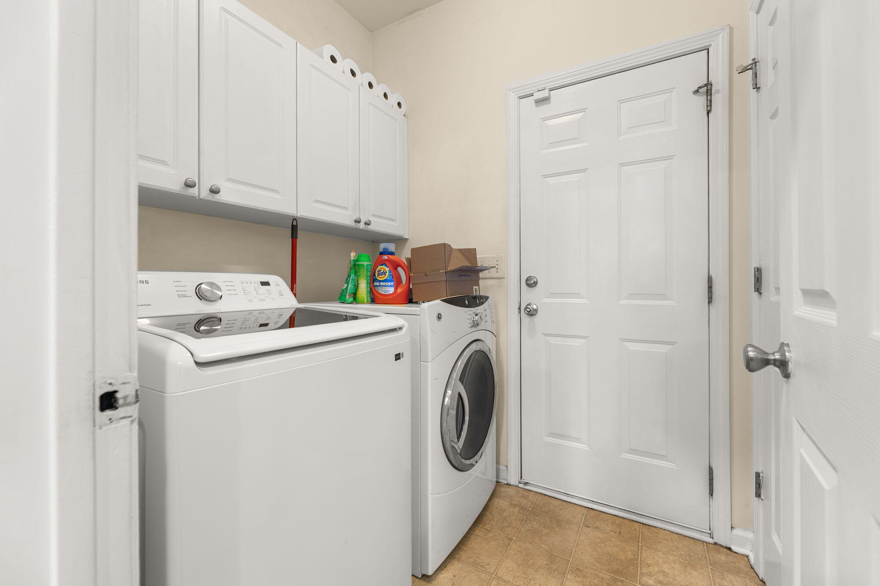
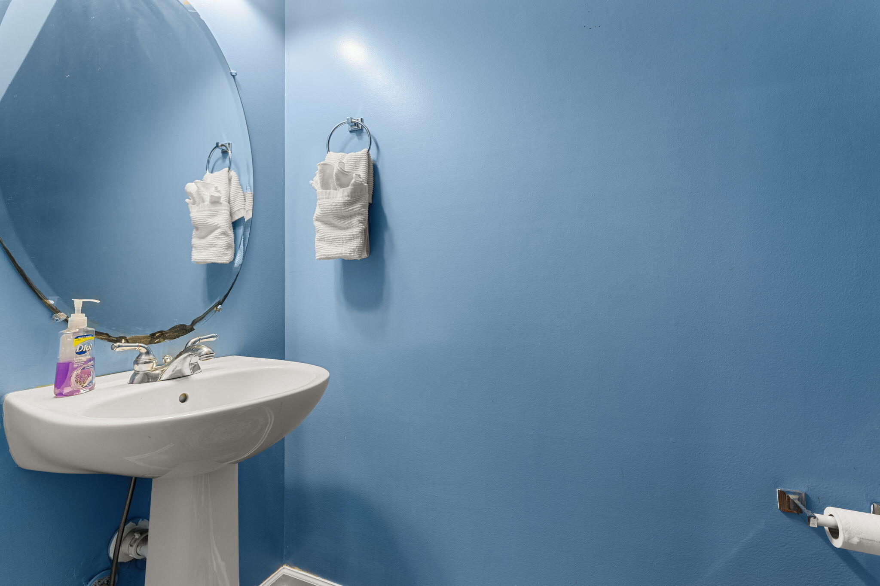
The kitchen overlooks the living and dining areas, making hosting effortless while maintaining a functional layout for daily life. A convenient first-floor half bath and separate laundry room add additional practicality.

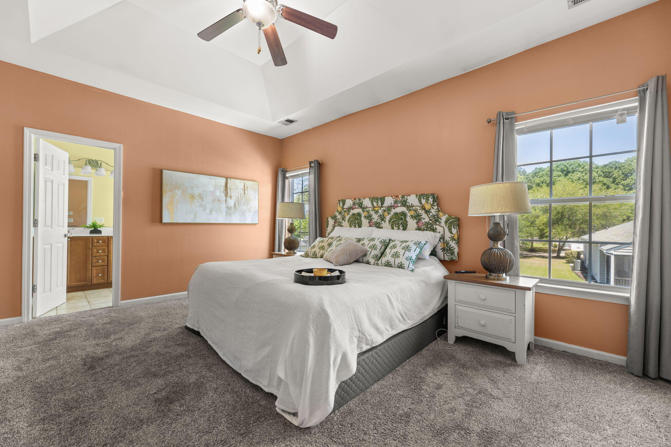
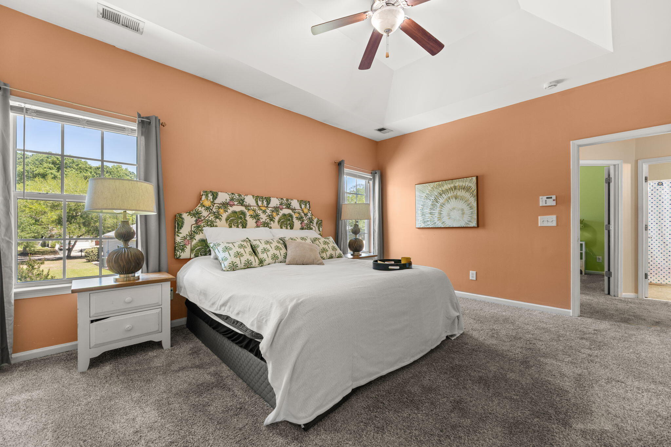
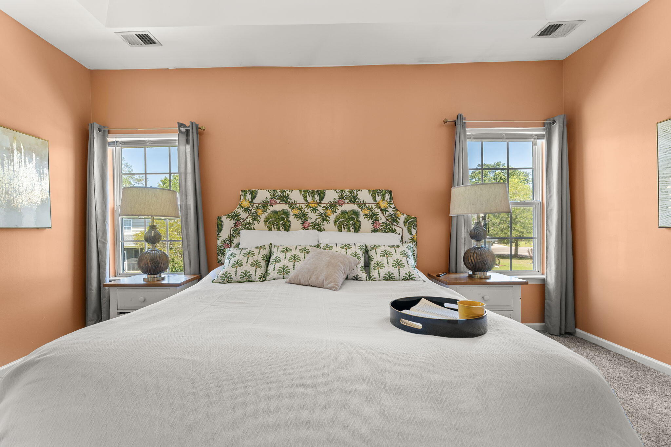
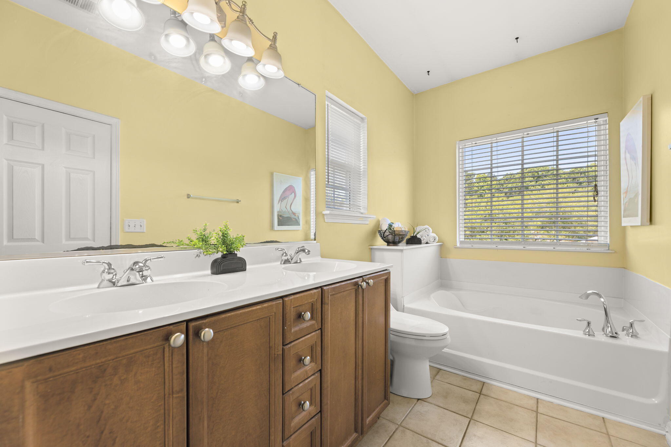
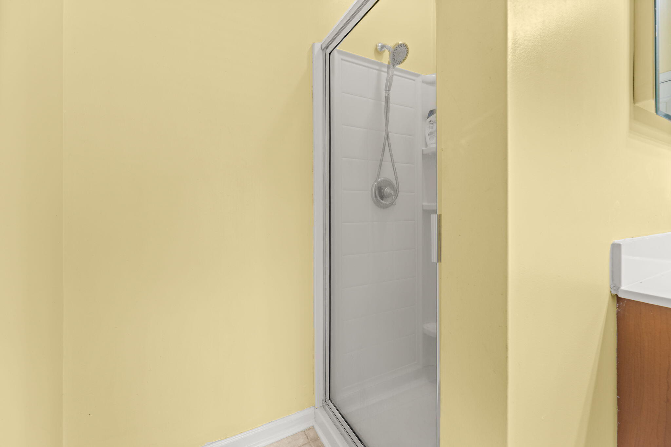
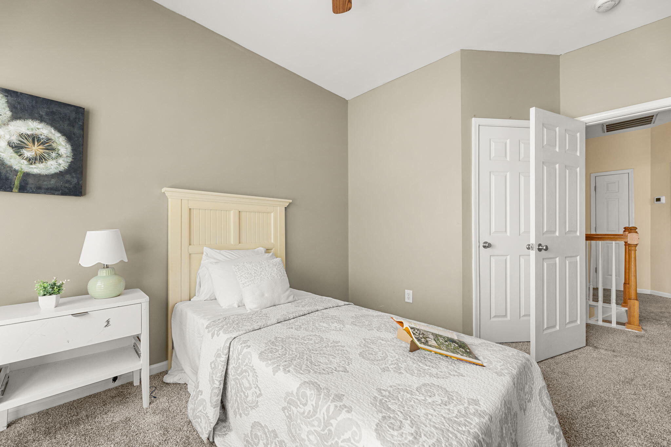
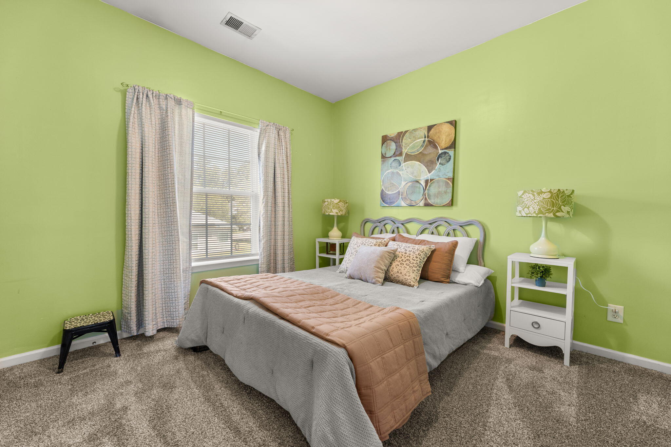
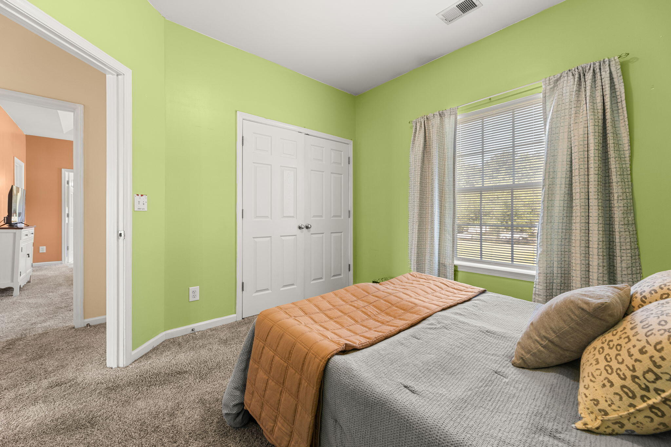
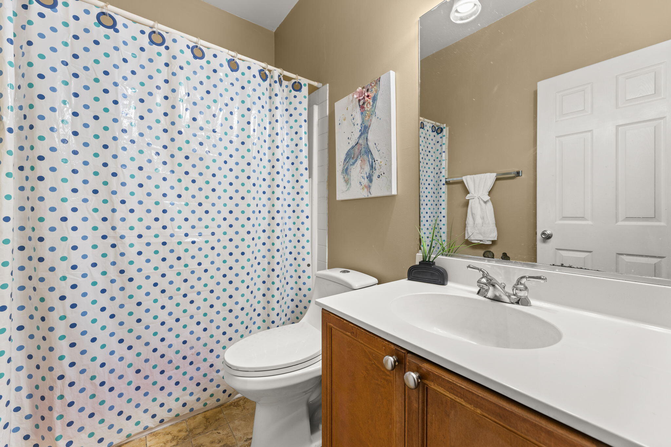
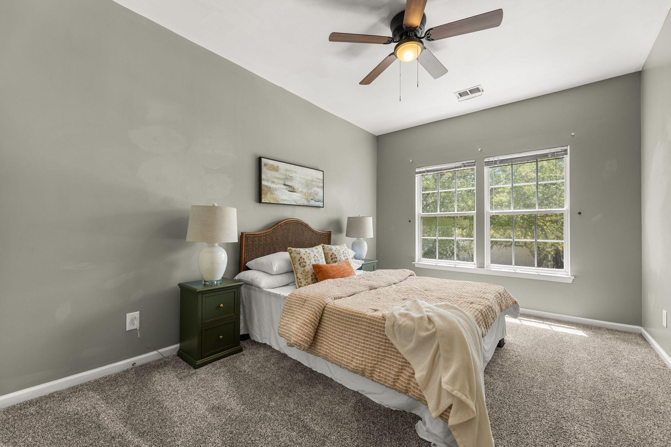
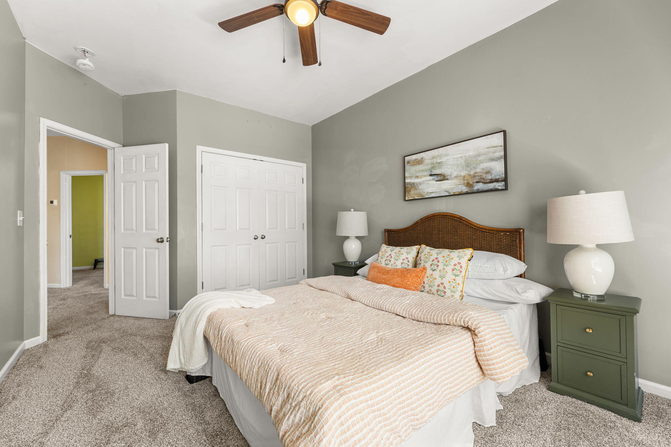
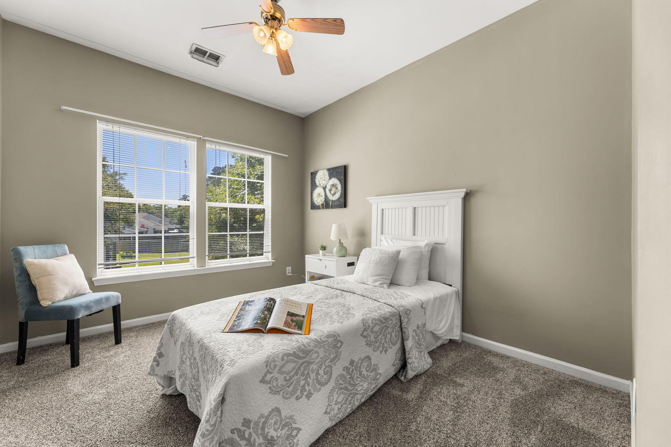
Upstairs, you'll find four spacious bedrooms and full bathrooms thoughtfully designed for comfort and privacy. The primary suite serves as a relaxing retreat with generous space and an en suite bath, while the additional bedrooms provide flexibility for guests, family, a home office, fitness room, or hobby space.

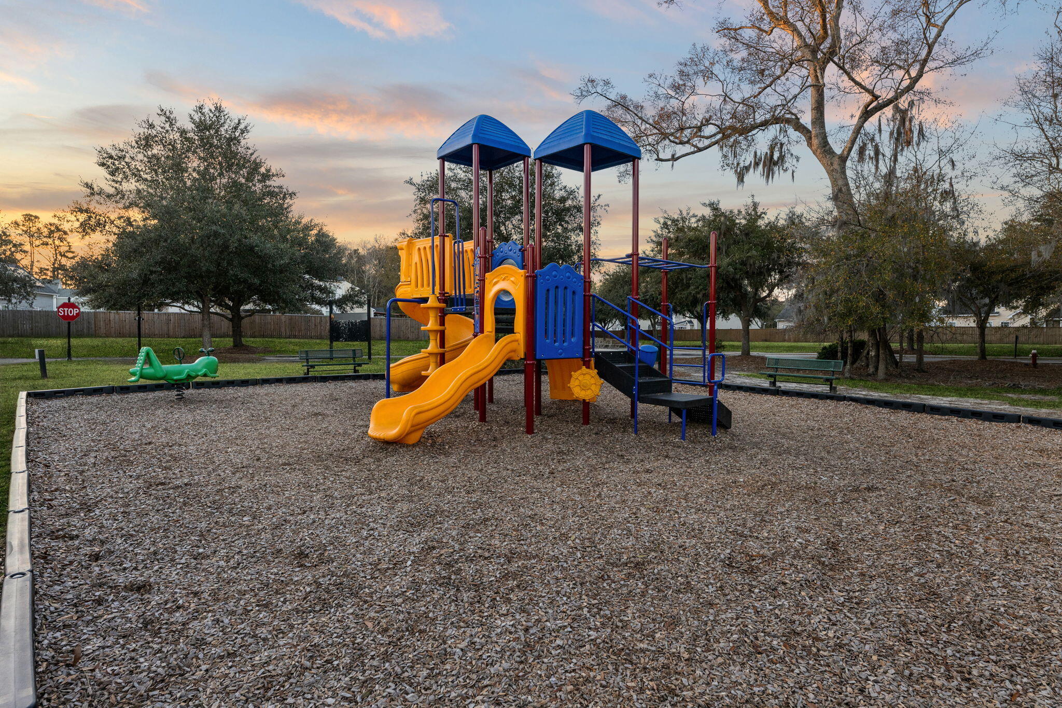
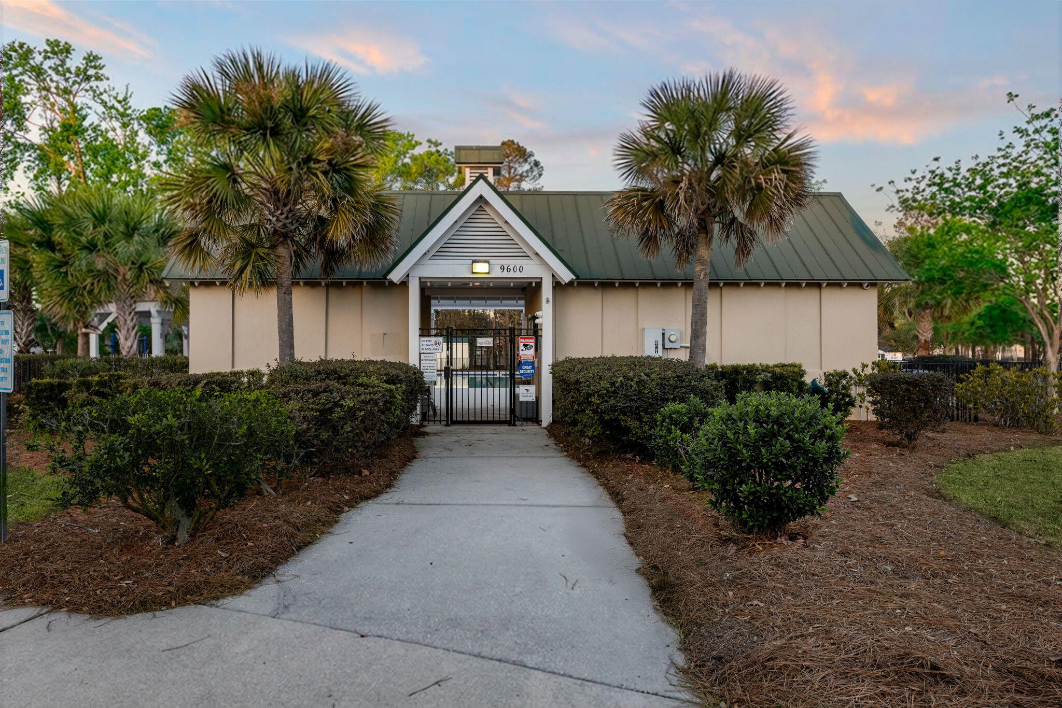
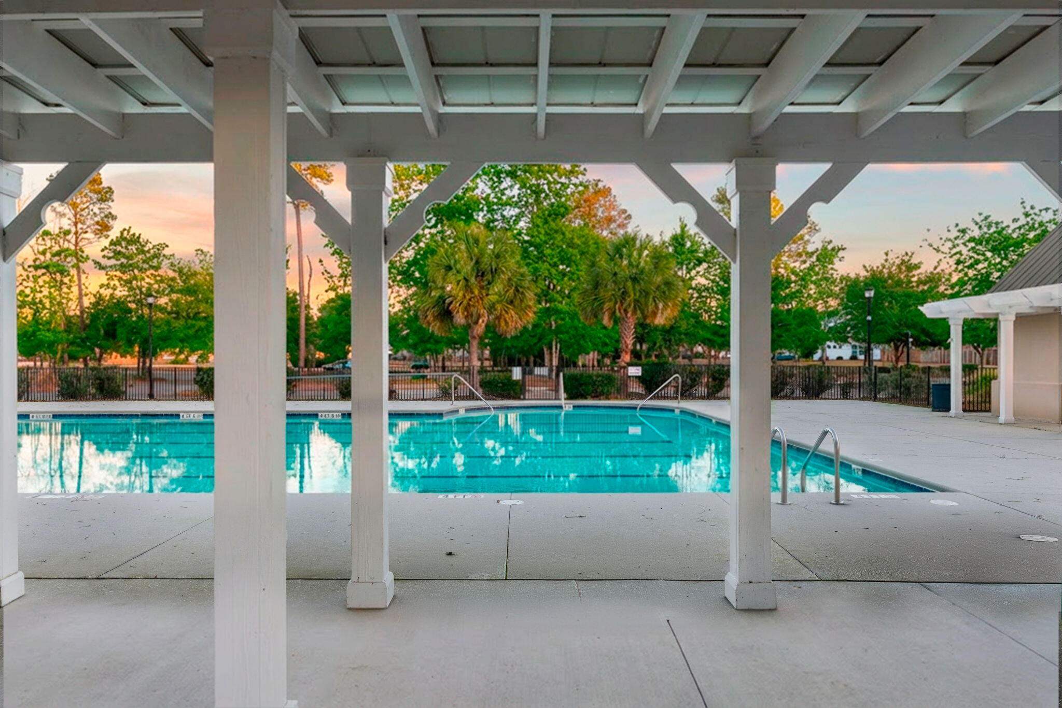
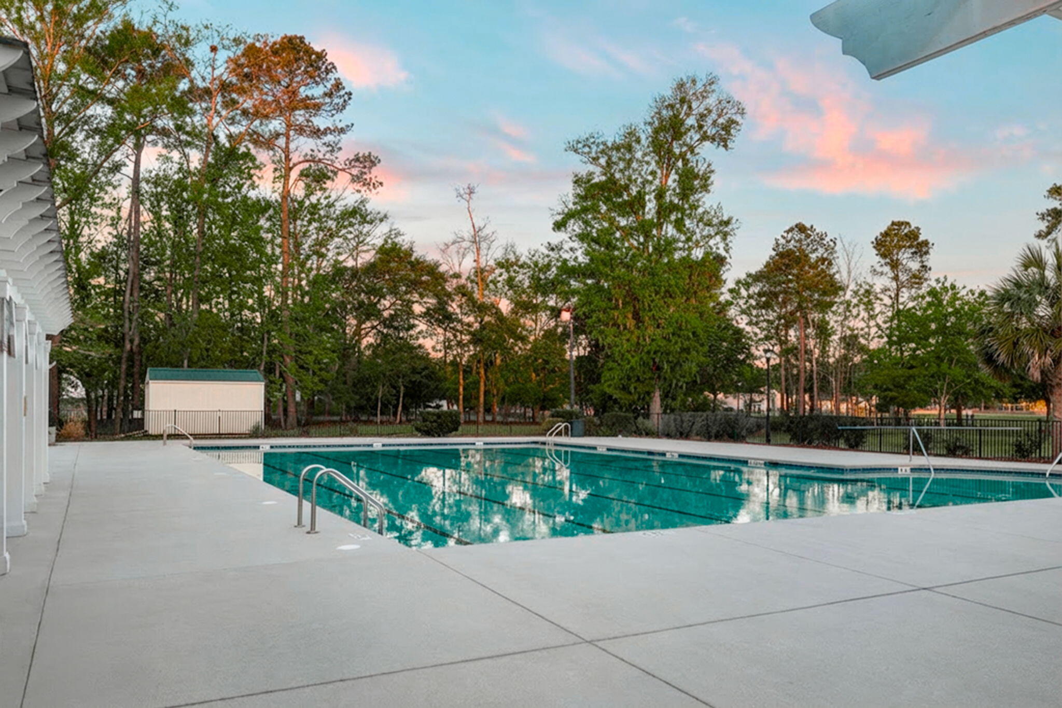
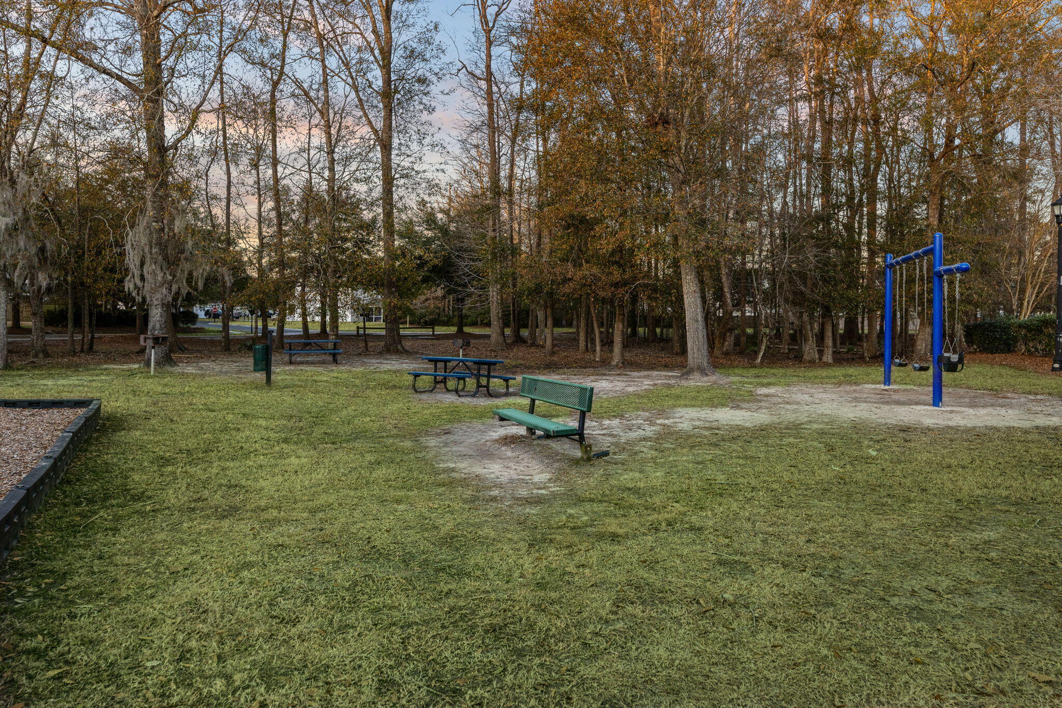
Combining a desirable Wescott location, fantastic community amenities including pools, parks, walking trails, playgrounds, and access to the renowned Wescott Golf Club, along with spacious indoor and outdoor living areas and a functional two-story layout, 9404 Divot Lane offers an exceptional opportunity to enjoy the best of Summerville living. Residents also enjoy the neighborhood's popular Friday night market featuring food trucks and local vendors, creating a wonderful sense of community right within Wescott.

4
beds

3
baths

1,903 Sq.Ft. LIVING AREA
9,147.6 Sq.Ft. lot
Jeremiah Oswald

Jeremiah Oswald

image

Schedule a Tour

We would love to show you our beautiful property. Please select your preferred date and time below. An agent will be in touch shortly to confirm your appointment.

Schedule a Tour

We would love to show you our beautiful property. Please select your preferred date and time below. An agent will be in touch shortly to confirm your appointment.
Thank you for your interest in 9404 Divot Lane, Summerville, SC 29485. We are reviewing your request and will be in touch shortly!

Features & Amenities

Interior

  • total bedrooms4
  • Total bathrooms3
  • full bathrooms2
  • half bathroom1
  • Laundry room Laundry Room
  • Flooring Carpet, Concrete, Wood
  • Fireplace Living Room, One
  • other interior Features Ceiling - Smooth, Garden Tub/Shower, Walk-In Closet(s), Ceiling Fan(s), Eat-in Kitchen, Formal Living, Entrance Foyer, Great, Separate Dining, Utility

Area & Lot

  • Status For Sale
  • Living Area1,903 Sq.Ft.
  • Total Area1,903 Sq.Ft.
  • Lot Area9,147.6 Sq.Ft.
  • MLS® ID26014691
  • TypeResidential
  • YEAR BUILT2004
  • Architecture StylesTraditional
  • Elementary SchoolFort Dorchester
  • Middle SchoolOakbrook
  • High SchoolFt. Dorchester

Exterior

  • STORIES2
  • Garage Space2.0
  • water SourcePublic
  • utilitiesDominion Energy, Dorchester Cnty Water and Sewer Dept
  • roofAsphalt
  • lot features0 - 5 Acre
  • parking2 Car Garage, Attached
  • HEAT TYPEForced Air
  • AIR CONDITIONINGCentral Air
  • sewerPublic Sewer
  • SubstructureSlab
  • other exterior FeaturesRain Gutters, Stoop

Financial

  • Sales Price$400,000

Work With Us

Our team brings deep expertise to every step of the home buying and selling process. By combining personalized service with strong attention to detail, we help each client feel confident and supported from start to finish. With backgrounds in business, marketing, and years of hands-on real estate experience, our professionals offer a well-rounded approach. We are here to guide you through the Charleston and Lowcountry markets with clarity, care, and results you can trust.

Follow Us on Instagram