430 Abelia Lane
430 Abelia Lane
430 Abelia Lane
430 Abelia Lane
430 Abelia Lane
430 Abelia Lane
430 Abelia Lane
430 Abelia Lane
430 Abelia Lane
430 Abelia Lane
430 Abelia Lane
430 Abelia Lane
430 Abelia Lane
430 Abelia Lane
430 Abelia Lane
430 Abelia Lane
430 Abelia Lane
430 Abelia Lane
430 Abelia Lane
430 Abelia Lane
430 Abelia Lane
430 Abelia Lane
430 Abelia Lane
430 Abelia Lane
430 Abelia Lane
430 Abelia Lane
430 Abelia Lane
430 Abelia Lane
430 Abelia Lane
430 Abelia Lane
430 Abelia Lane
430 Abelia Lane
430 Abelia Lane
430 Abelia Lane
SEE ALL PHOTOS
430 Abelia Lane
430 Abelia Lane
430 Abelia Lane
430 Abelia Lane
430 Abelia Lane
430 Abelia Lane
430 Abelia Lane
430 Abelia Lane
430 Abelia Lane
430 Abelia Lane
430 Abelia Lane
430 Abelia Lane
430 Abelia Lane
430 Abelia Lane
430 Abelia Lane
430 Abelia Lane
430 Abelia Lane
430 Abelia Lane
430 Abelia Lane
430 Abelia Lane
430 Abelia Lane
430 Abelia Lane
430 Abelia Lane
430 Abelia Lane
430 Abelia Lane
430 Abelia Lane
430 Abelia Lane
430 Abelia Lane
430 Abelia Lane
430 Abelia Lane
430 Abelia Lane
430 Abelia Lane
430 Abelia Lane
430 Abelia Lane
Courtesy of EXP Realty LLC
For Sale

430 Abelia Lane

430 Abelia Lane, Summerville, SC 29486

$560,000
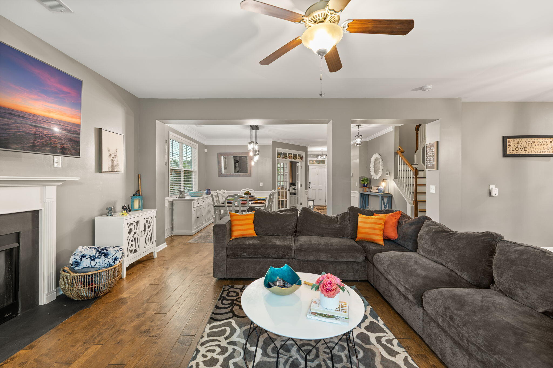
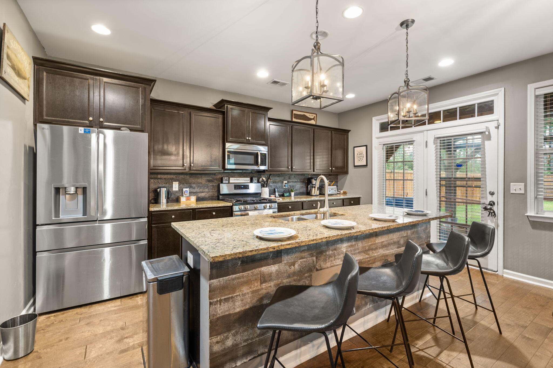
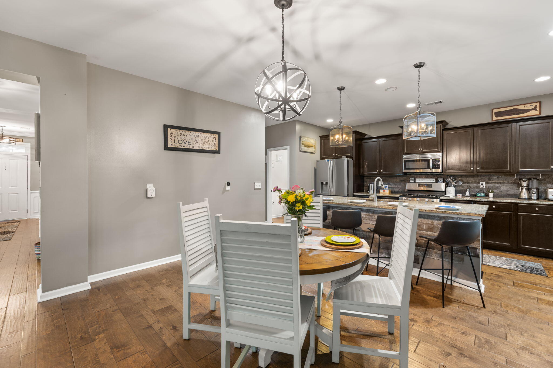
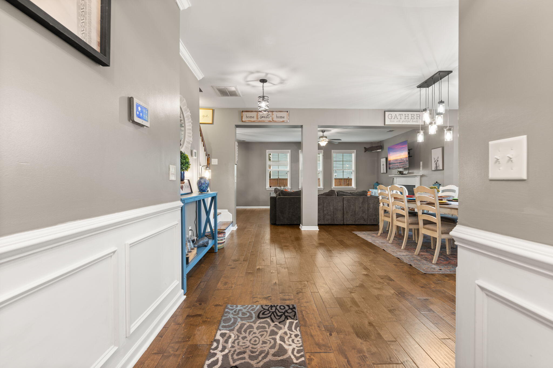
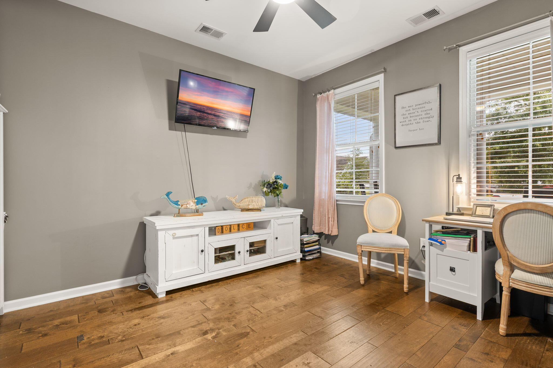
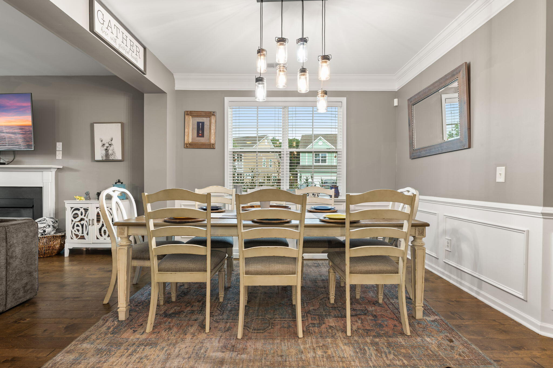
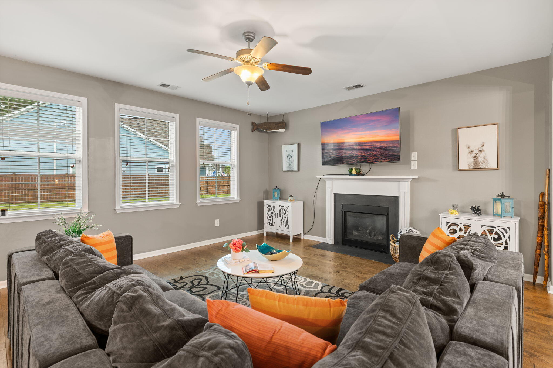
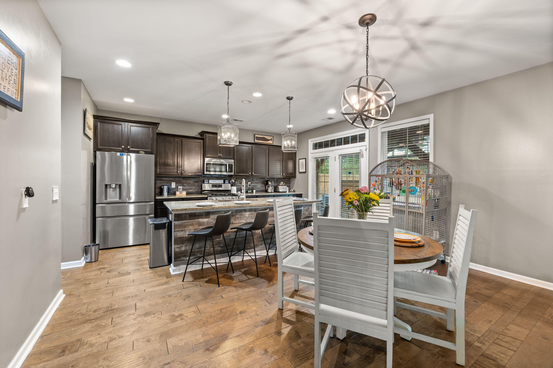
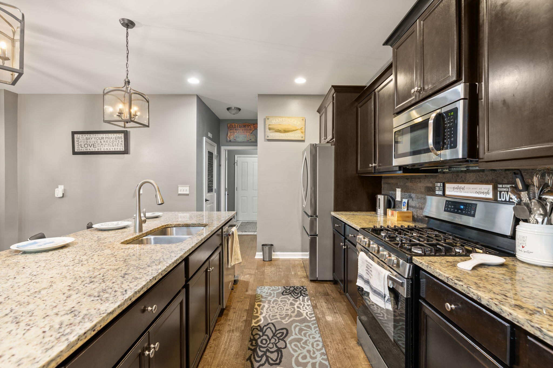
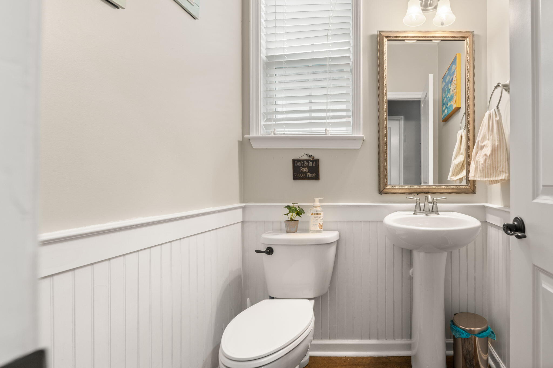
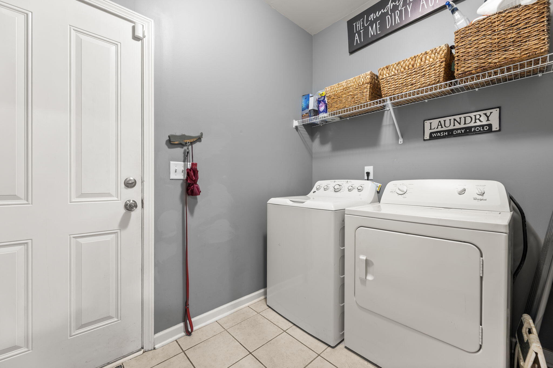
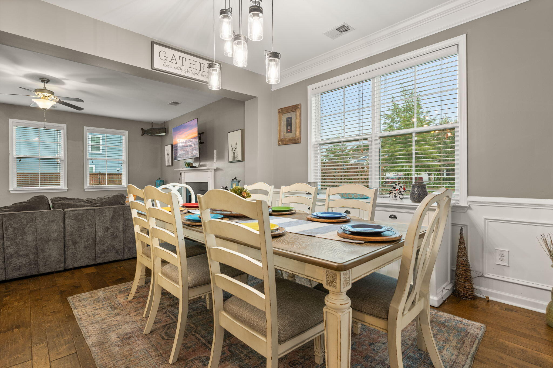
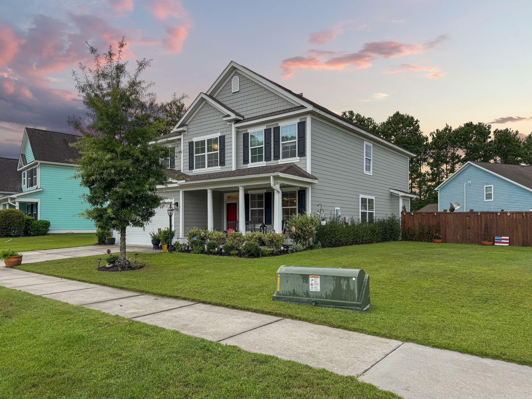
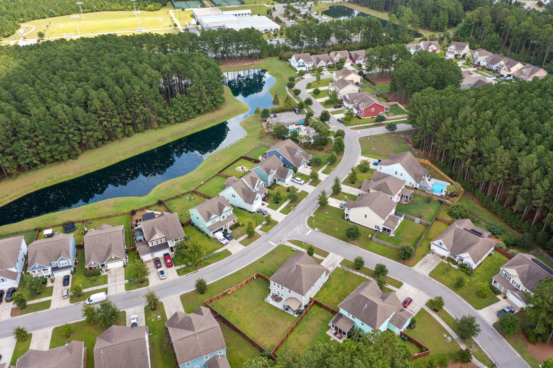
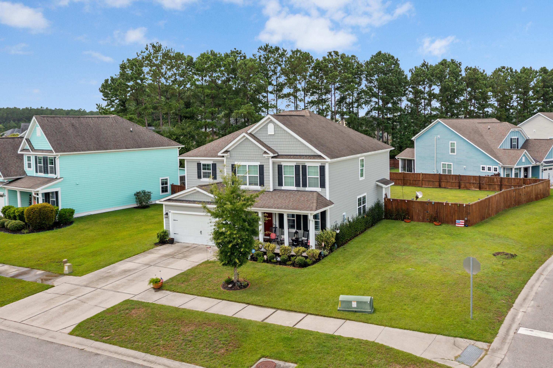
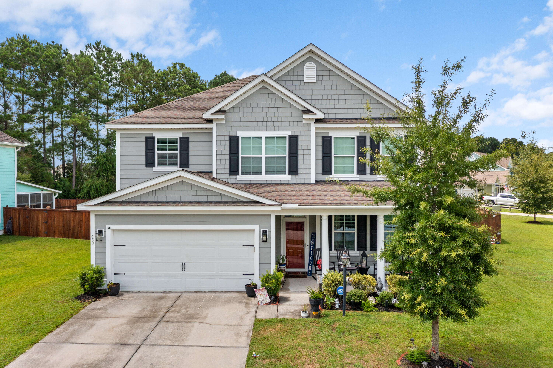
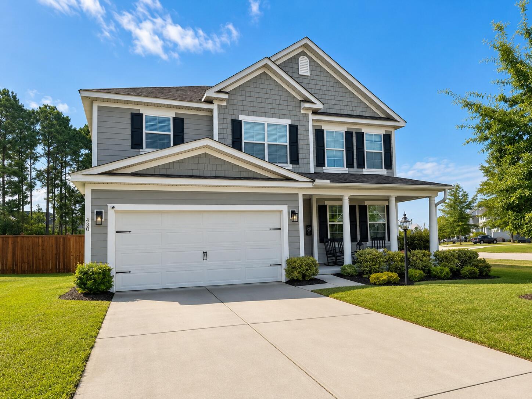
Welcome to 430 Abelia Lane, a gorgeous four-bedroom, two-and-a-half-bath home situated on an oversized corner lot--one of the largest homesites in the neighborhood! Located in The Hammocks at Cane Bay, this spacious floor plan perfectly blends comfort, style, and functionality.French doors off the foyer open to a versatile flex room that is ideal for a home office, playroom, or additional sitting area. The formal dining room features elegant wainscoting and custom farmhouse-style lighting, while the open-concept living area is filled with natural light and offers engineered hardwood floors, faux-wood blinds, and a cozy gas fireplace.Overlooking the living room, the well-appointed kitchen is perfect for entertaining and features granite countertops, abundant cabinetry,stainless steel appliances, a gas cooktop, and custom lighting. The main level also includes a half bath with custom beadboard and a pedestal sink, along with a spacious laundry room leading to the two-car garage.

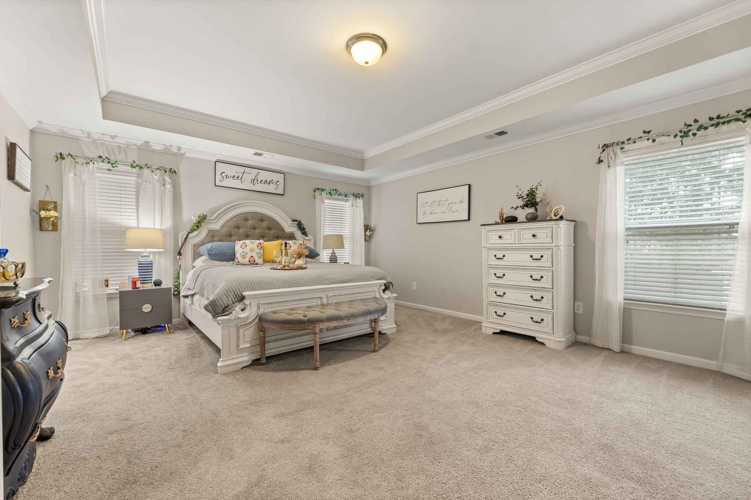
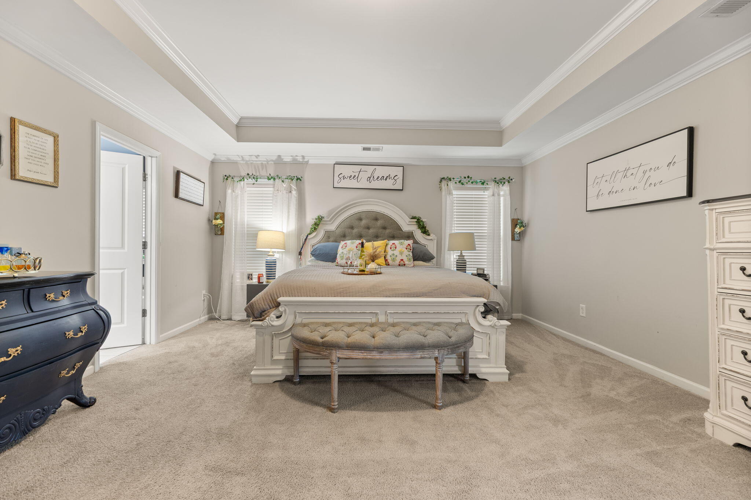
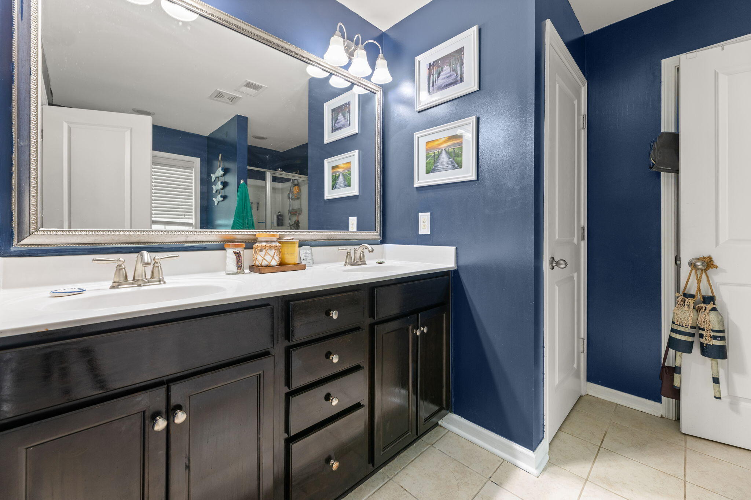
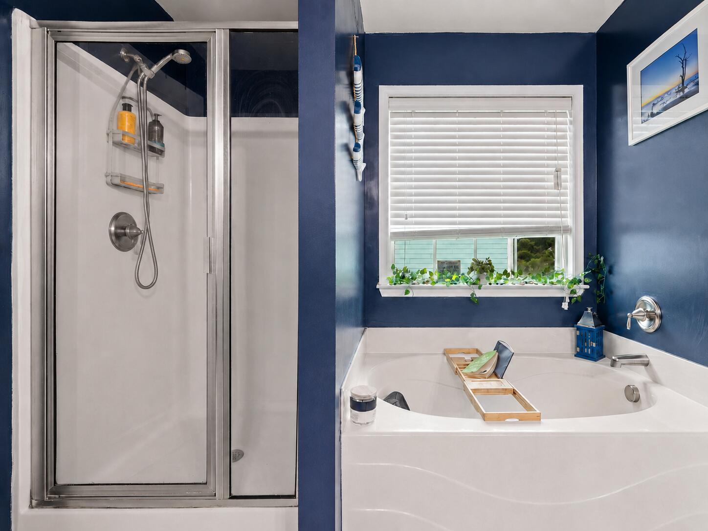
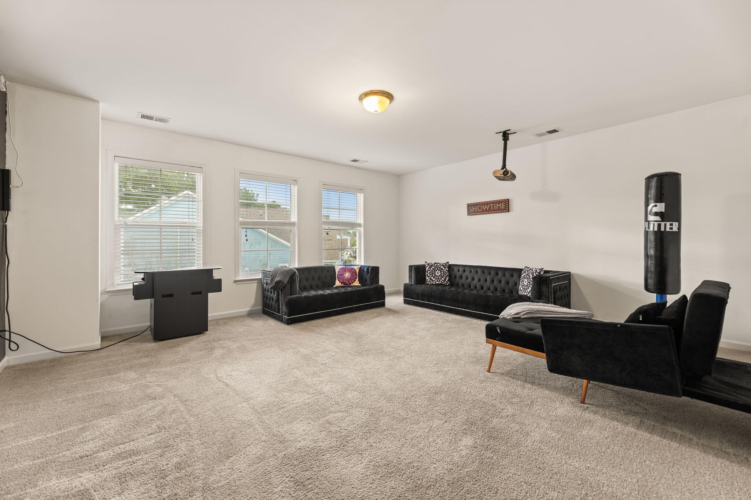
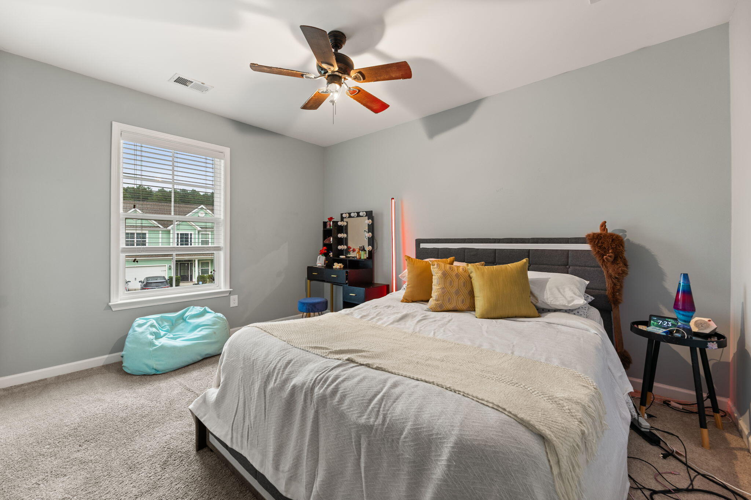
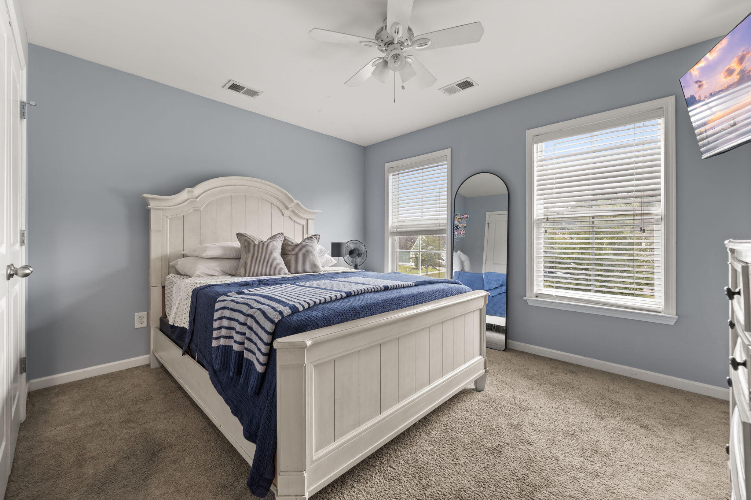
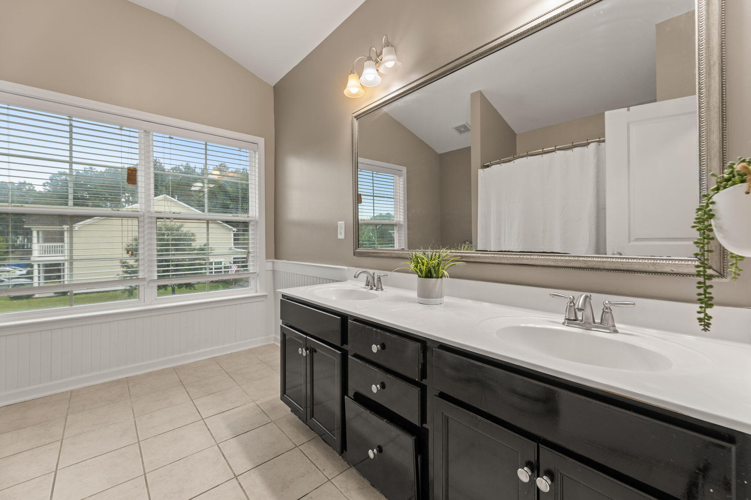
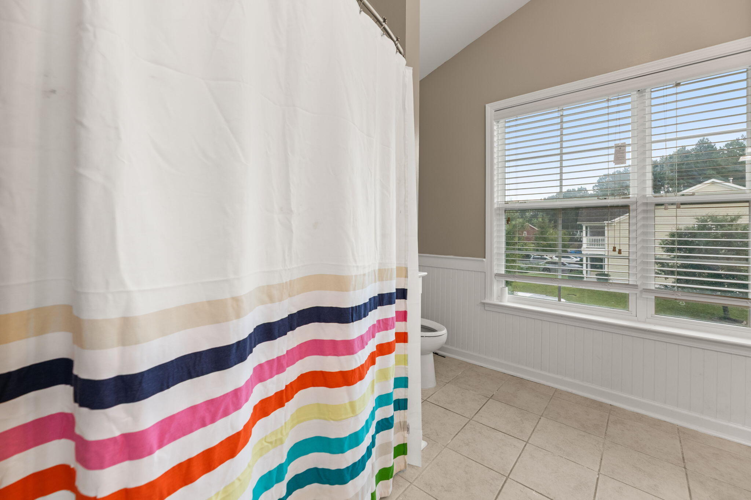
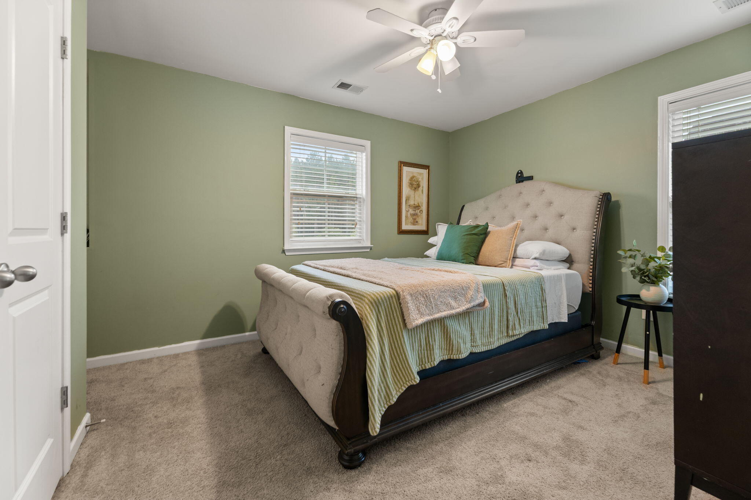
Upstairs, the large primary suite features a tray ceiling and a spa-like bathroom with a garden tub, separate walk-in shower, and dual vanities. Three additional spacious bedrooms and another full bathroom with dual sinks complete the upper level. The massive bonus room provides even more flexibility and can serve as a media room, game room, home theater, or additional bedroom.

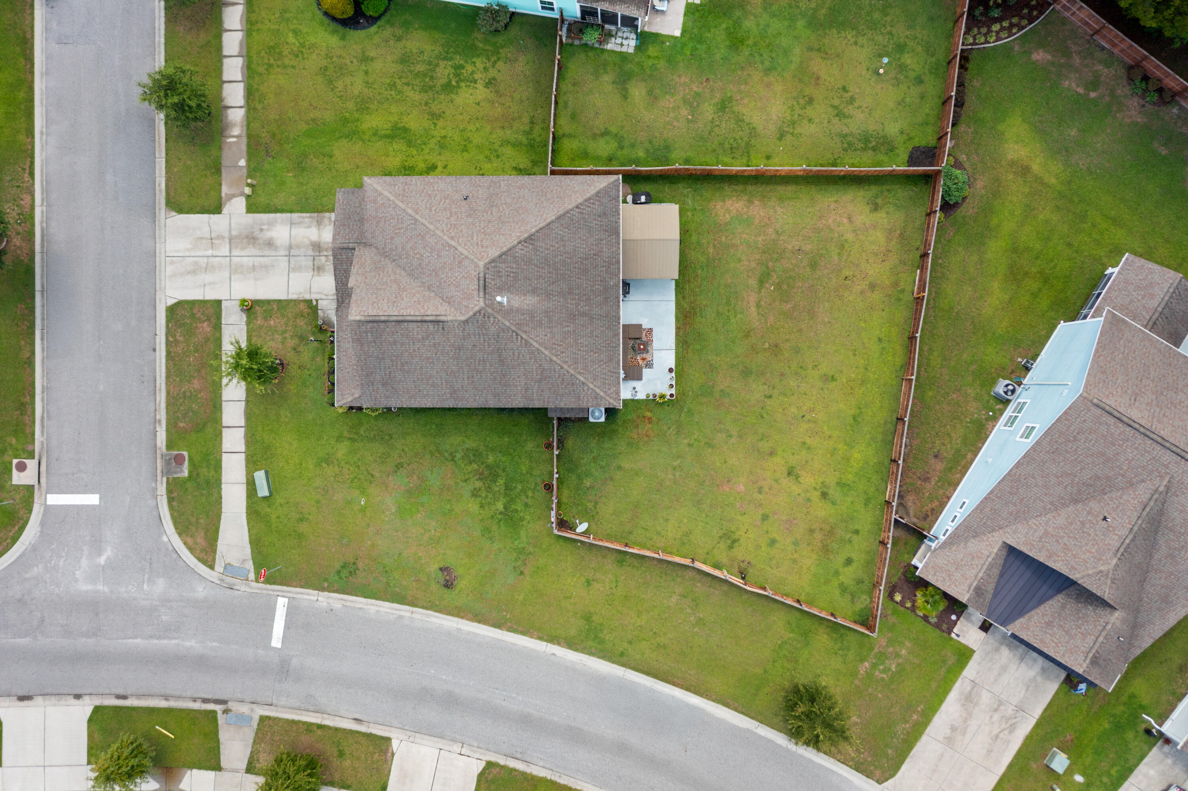
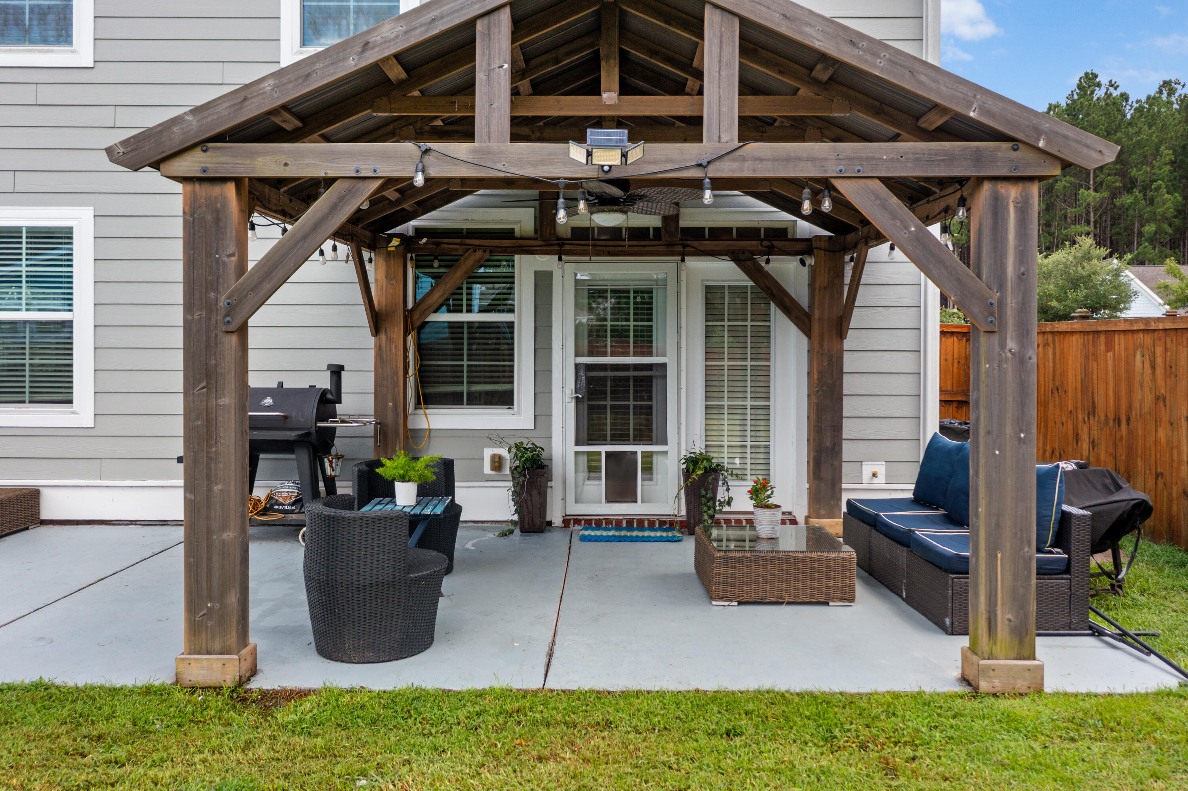
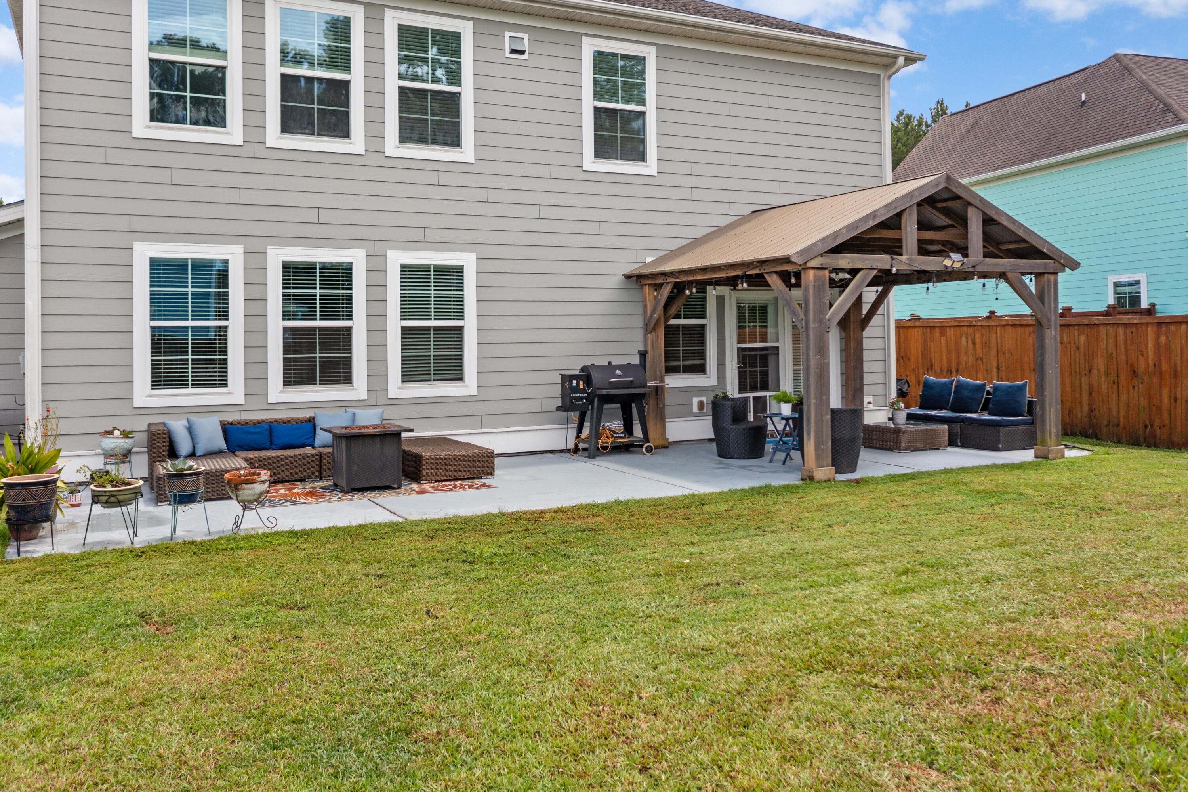
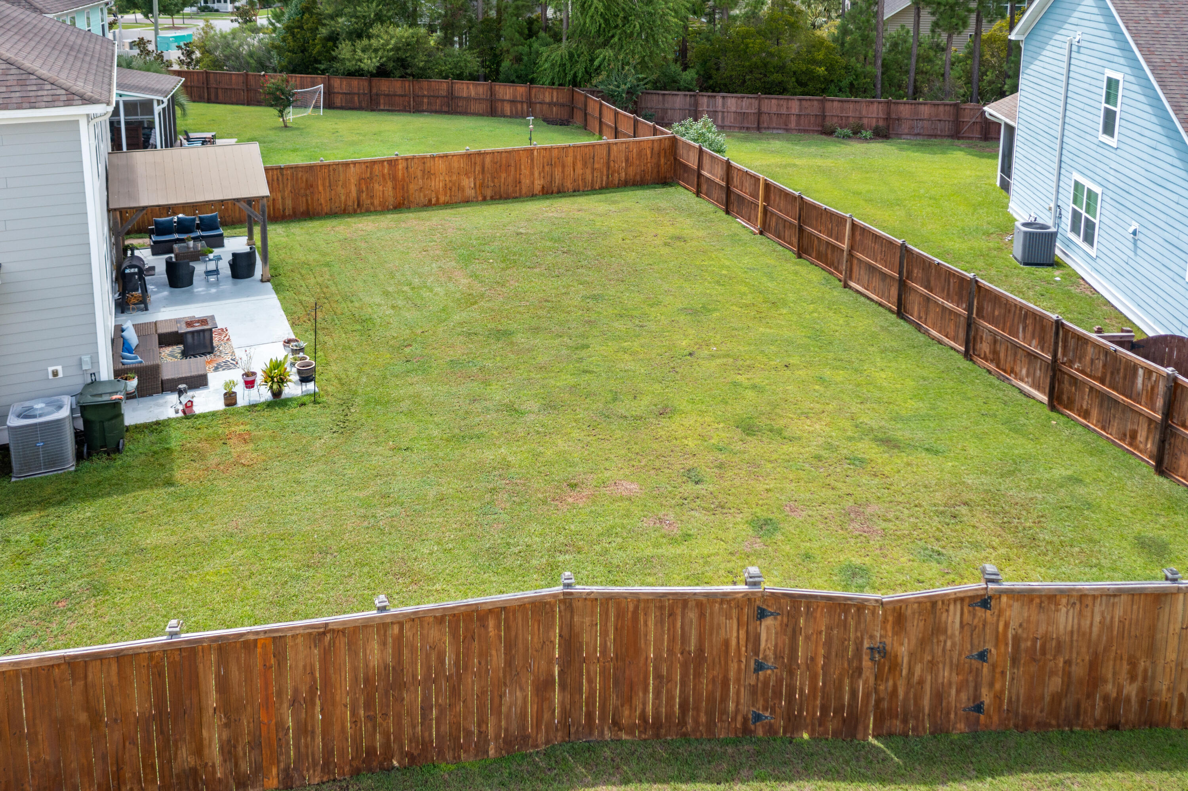
Outside, the fully fenced yard features two gates for added privacy and convenience. A custom-built pergola with a tin roof and an expanded patio create the perfect setting for outdoor dining, entertaining, and relaxing.

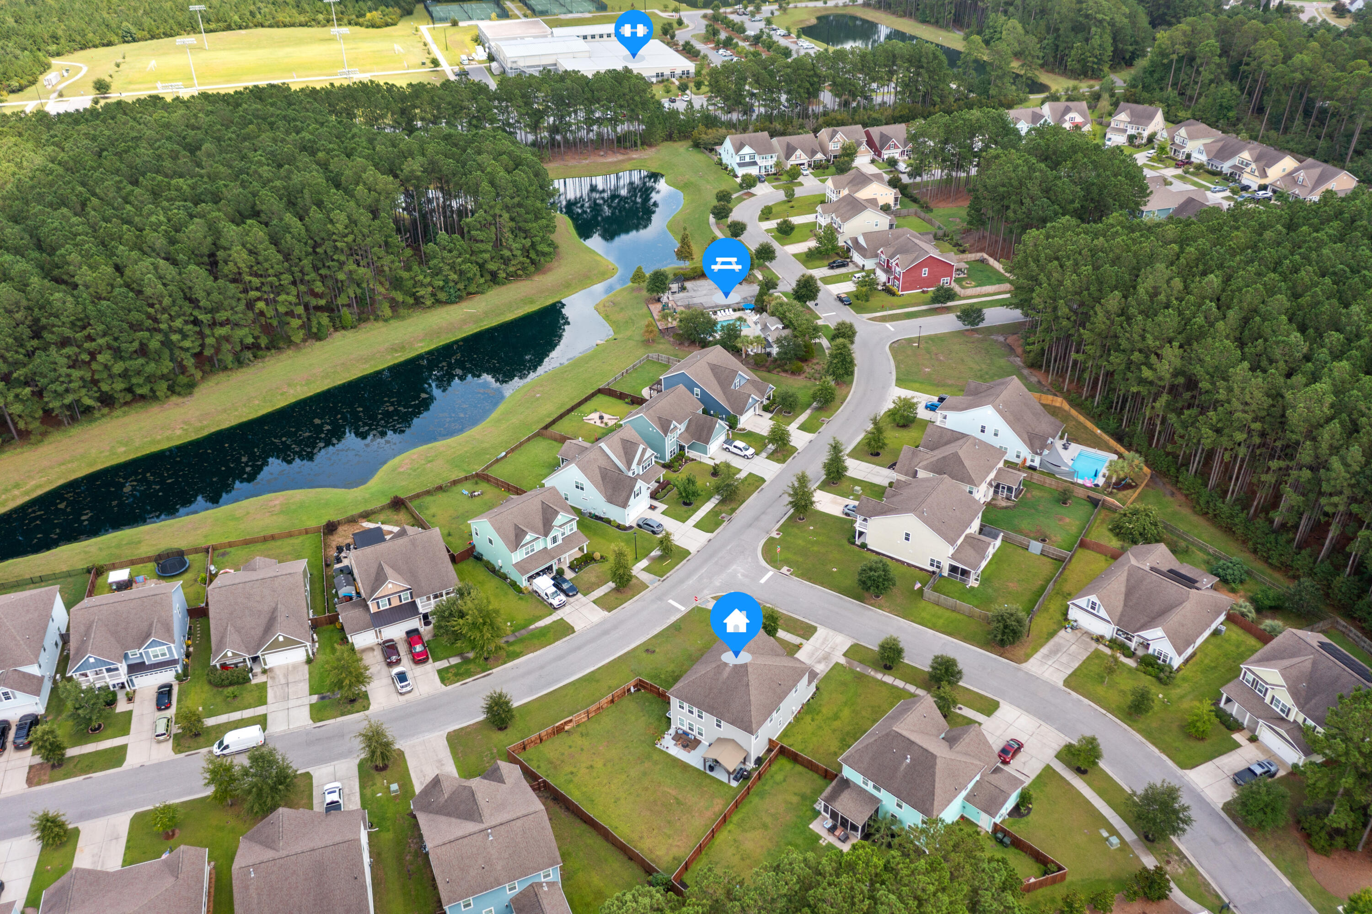
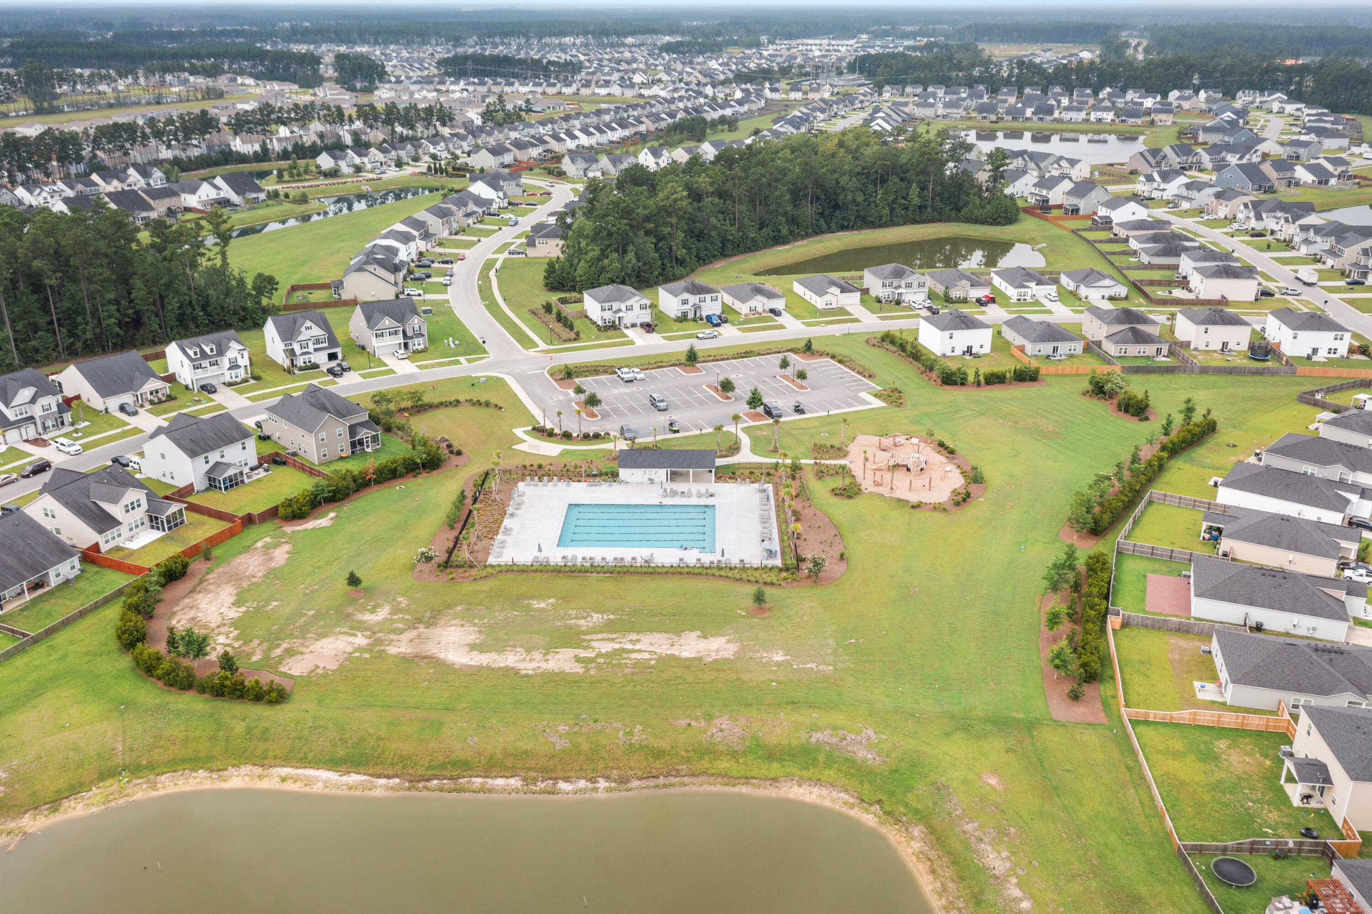
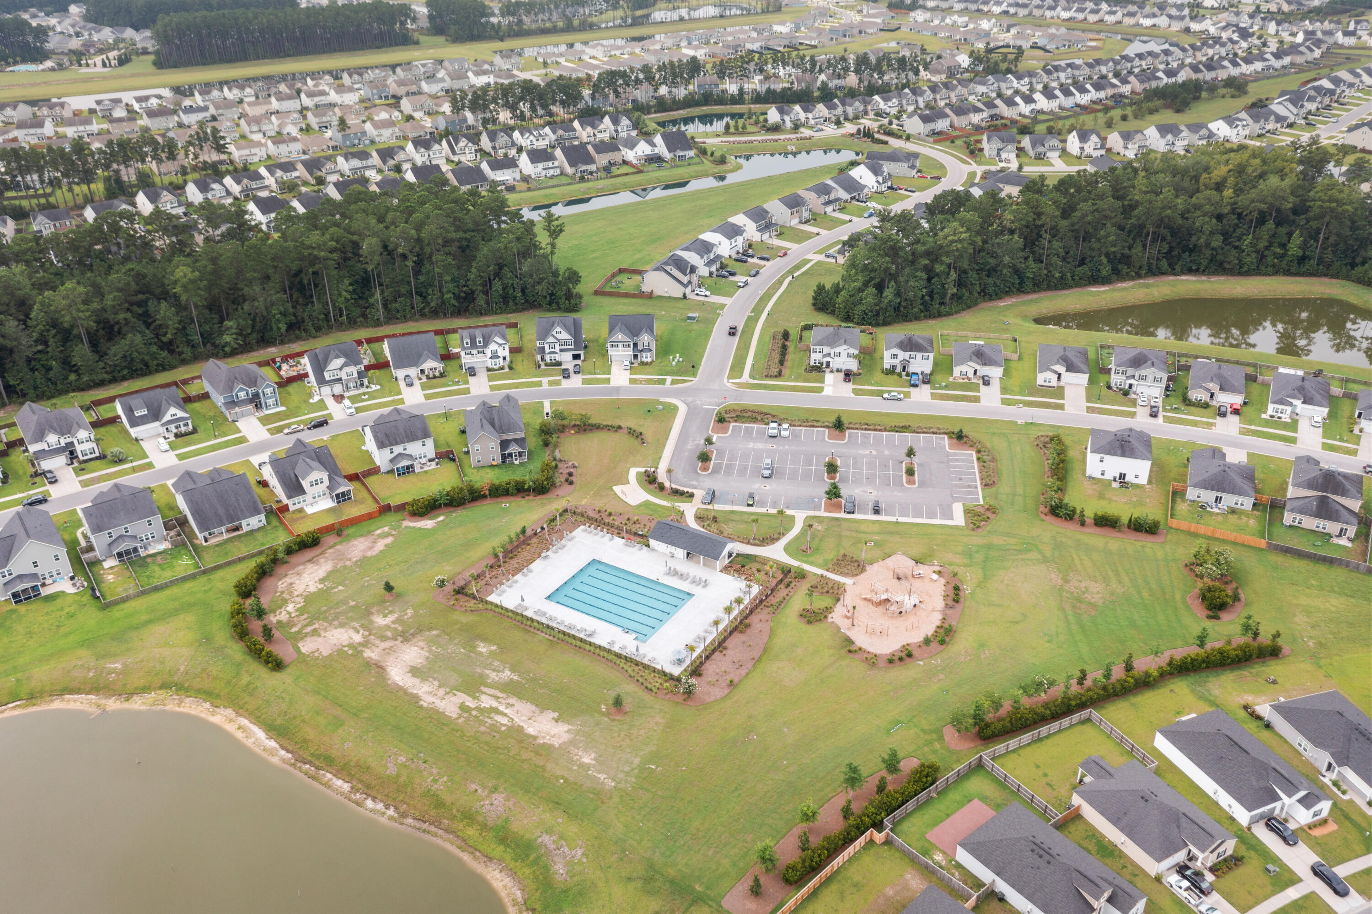
Living in The Hammocks at Cane Bay means enjoying a resort-style community with access to two neighborhood pools, playgrounds, expansive green spaces, and more than 20 miles of interconnected walking, biking, and golf-cart trails. Cane Bay's golf-cart-friendly lifestyle makes it easy to reach nearby shopping, dining, everyday conveniences, and the Cane Bay YMCA, which offers fitness facilities, sports courts, and additional recreational opportunities.

Conveniently located near schools, grocery stores, boutique shopping, and the attractions of both Cane Bay and Downtown Summerville, this exceptional home offers generous living spaces, thoughtful upgrades, an outstanding homesite, and an amenity-rich lifestyle. Come make 430 Abelia Lane your new home!

4
beds

3
baths

2,995 Sq.Ft. LIVING AREA

9,583.2 Sq.Ft. lot

Jeremiah Oswald

Jeremiah Oswald

image

Schedule a Tour

We would love to show you our beautiful property. Please select your preferred date and time below. An agent will be in touch shortly to confirm your appointment.

Schedule a Tour

We would love to show you our beautiful property. Please select your preferred date and time below. An agent will be in touch shortly to confirm your appointment.
Thank you for your interest in 430 Abelia Lane, Summerville, SC 29486. We are reviewing your request and will be in touch shortly!

Features & Amenities

Interior

  • total bedrooms4
  • Total bathrooms3
  • full bathrooms2
  • half bathroom1
  • Laundry room Electric Dryer Hookup, Washer Hookup, Laundry Room
  • Flooring Carpet, Ceramic Tile, Wood
  • Fireplace Gas Log, Living Room, One
  • other interior Features Ceiling - Smooth, Tray Ceiling(s), High Ceilings, Garden Tub/Shower, Kitchen Island, Walk-In Closet(s), Ceiling Fan(s), Bonus, Eat-in Kitchen, Family, Entrance Foyer, Game, Living/Dining Combo, Loft, Office, Pantry, Separate Dining, Study

Area & Lot

  • Status For Sale
  • Living Area2,995 Sq.Ft.
  • Total Area2,995 Sq.Ft.
  • Lot Area9,583.2 Sq.Ft.
  • MLS® ID26021916
  • TypeResidential
  • YEAR BUILT2015
  • Architecture StylesTraditional
  • Elementary SchoolCane Bay
  • Middle SchoolCane Bay
  • High SchoolCane Bay High School

Exterior

  • STORIES2
  • Garage Space2.0
  • water SourcePublic
  • utilitiesBCW SA, Berkeley Elect Co-Op
  • roofArchitectural
  • lot features0 - 5 Acre, Corner Lot
  • parking2 Car Garage, Garage Door Opener
  • HEAT TYPEForced Air, Heat Pump
  • AIR CONDITIONINGCentral Air
  • sewerPublic Sewer
  • SubstructureSlab
  • other exterior FeaturesRain Gutters

Financial

  • Sales Price$560,000

Work With Us

Our team brings deep expertise to every step of the home buying and selling process. By combining personalized service with strong attention to detail, we help each client feel confident and supported from start to finish. With backgrounds in business, marketing, and years of hands-on real estate experience, our professionals offer a well-rounded approach. We are here to guide you through the Charleston and Lowcountry markets with clarity, care, and results you can trust.

Follow Us on Instagram